
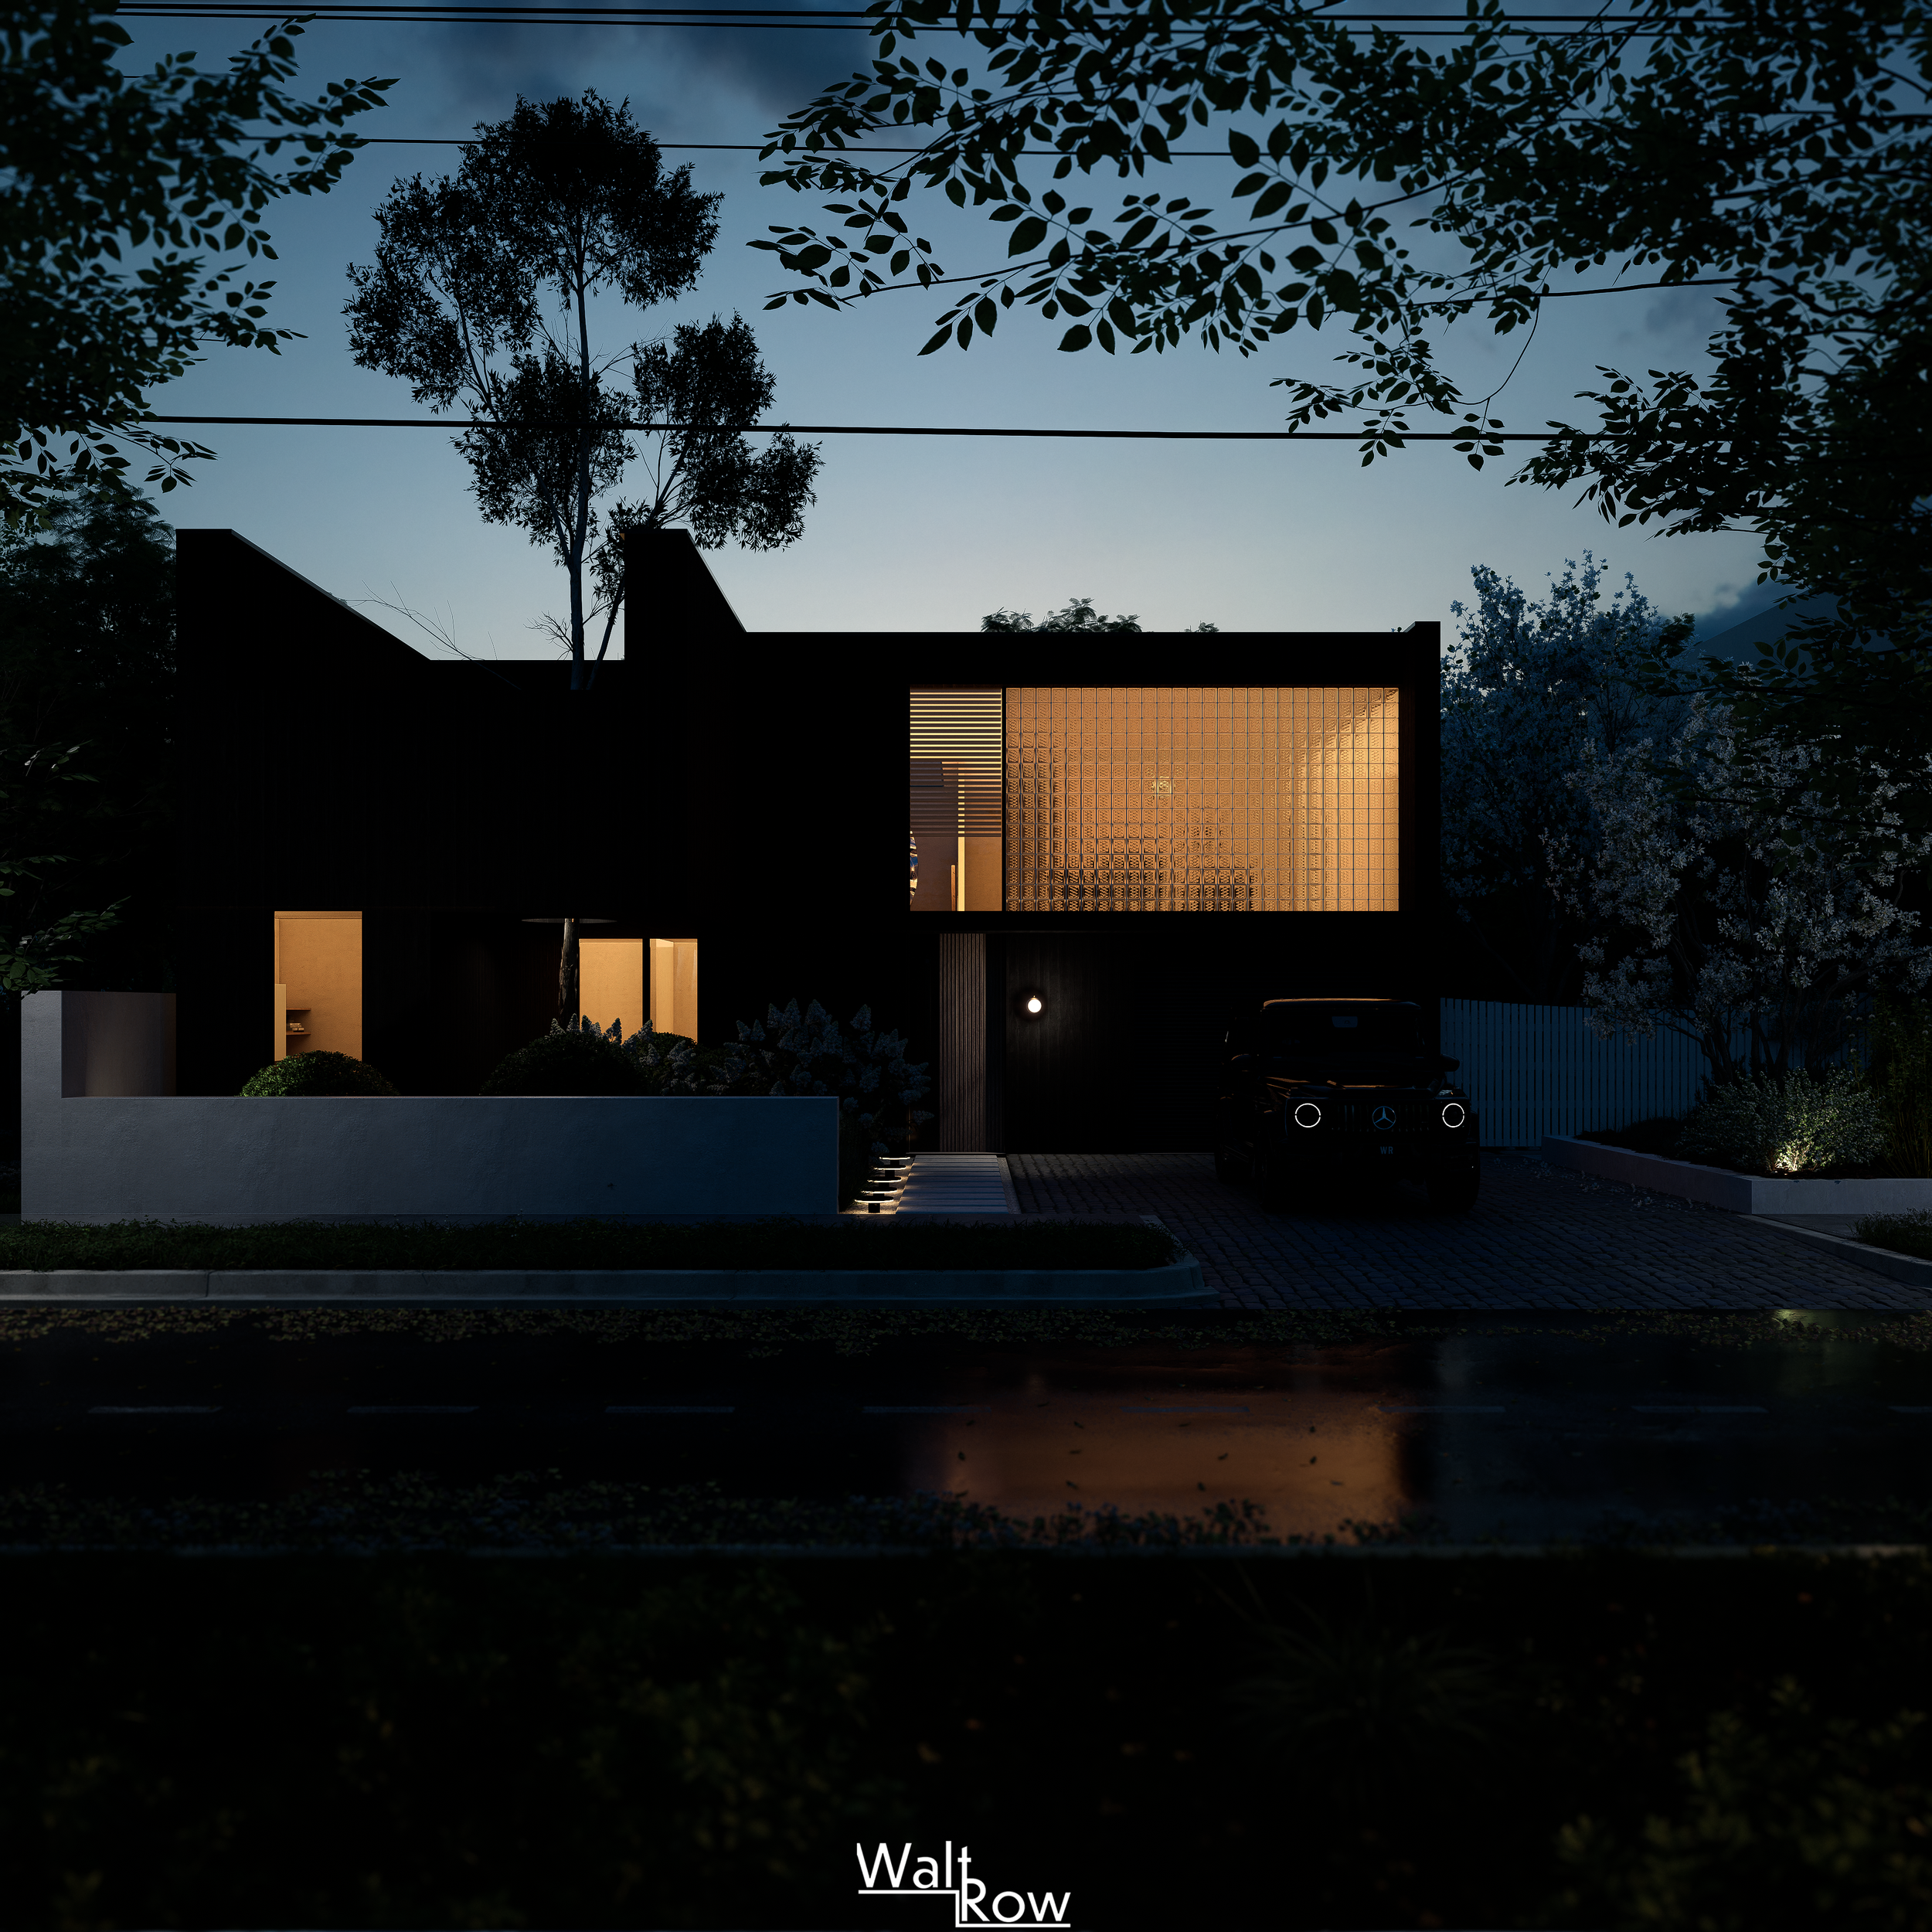
Visualise Your Next Project
What we do
We are a bespoke architectural visualisation studio that combines creativity with architectural detail. We work alongside property developers, builders, architects and interior designers to visually communicate design at the highest level.
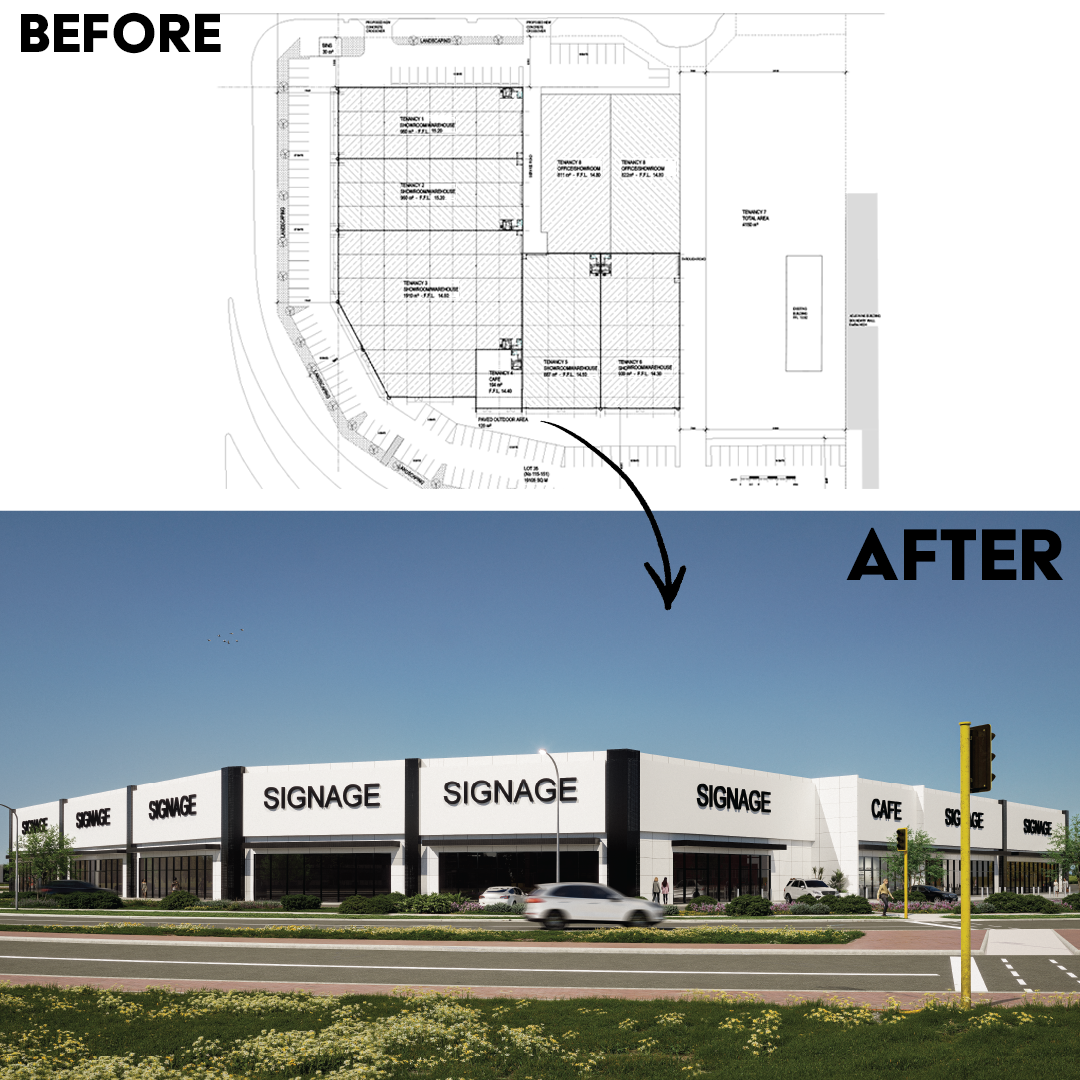
Looking to start? Enter your project information here
Services
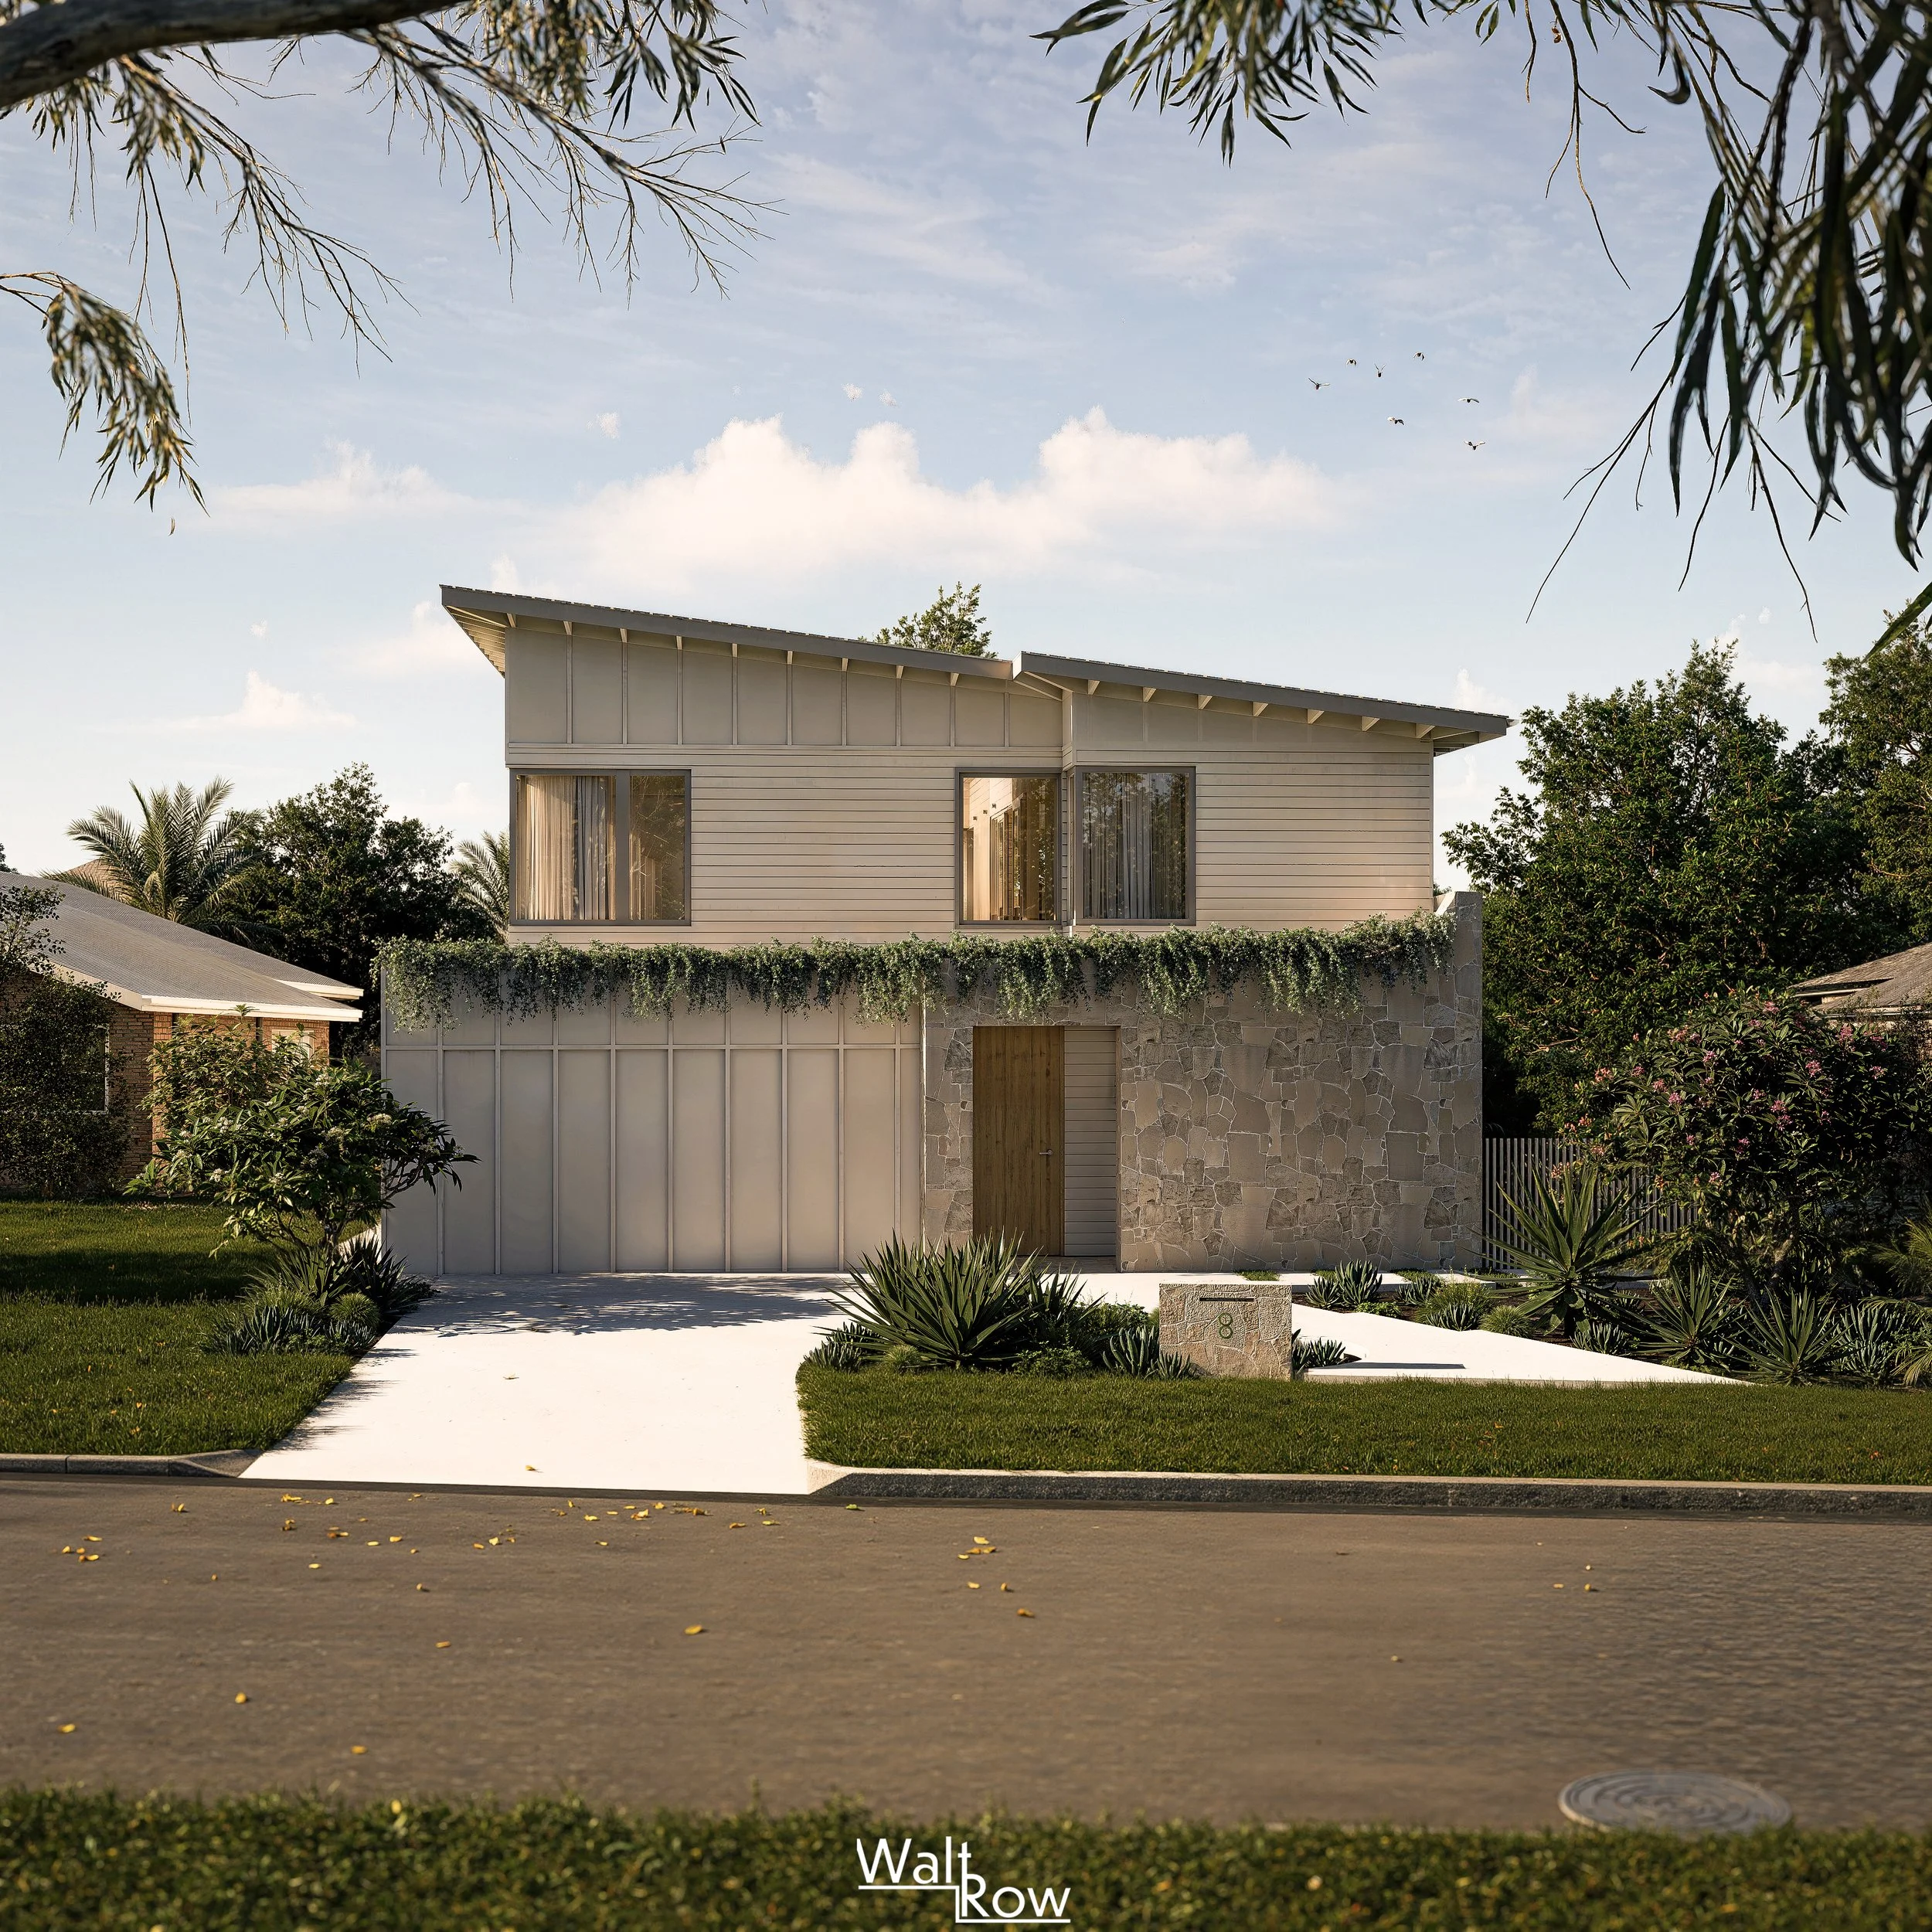
External Visualisation
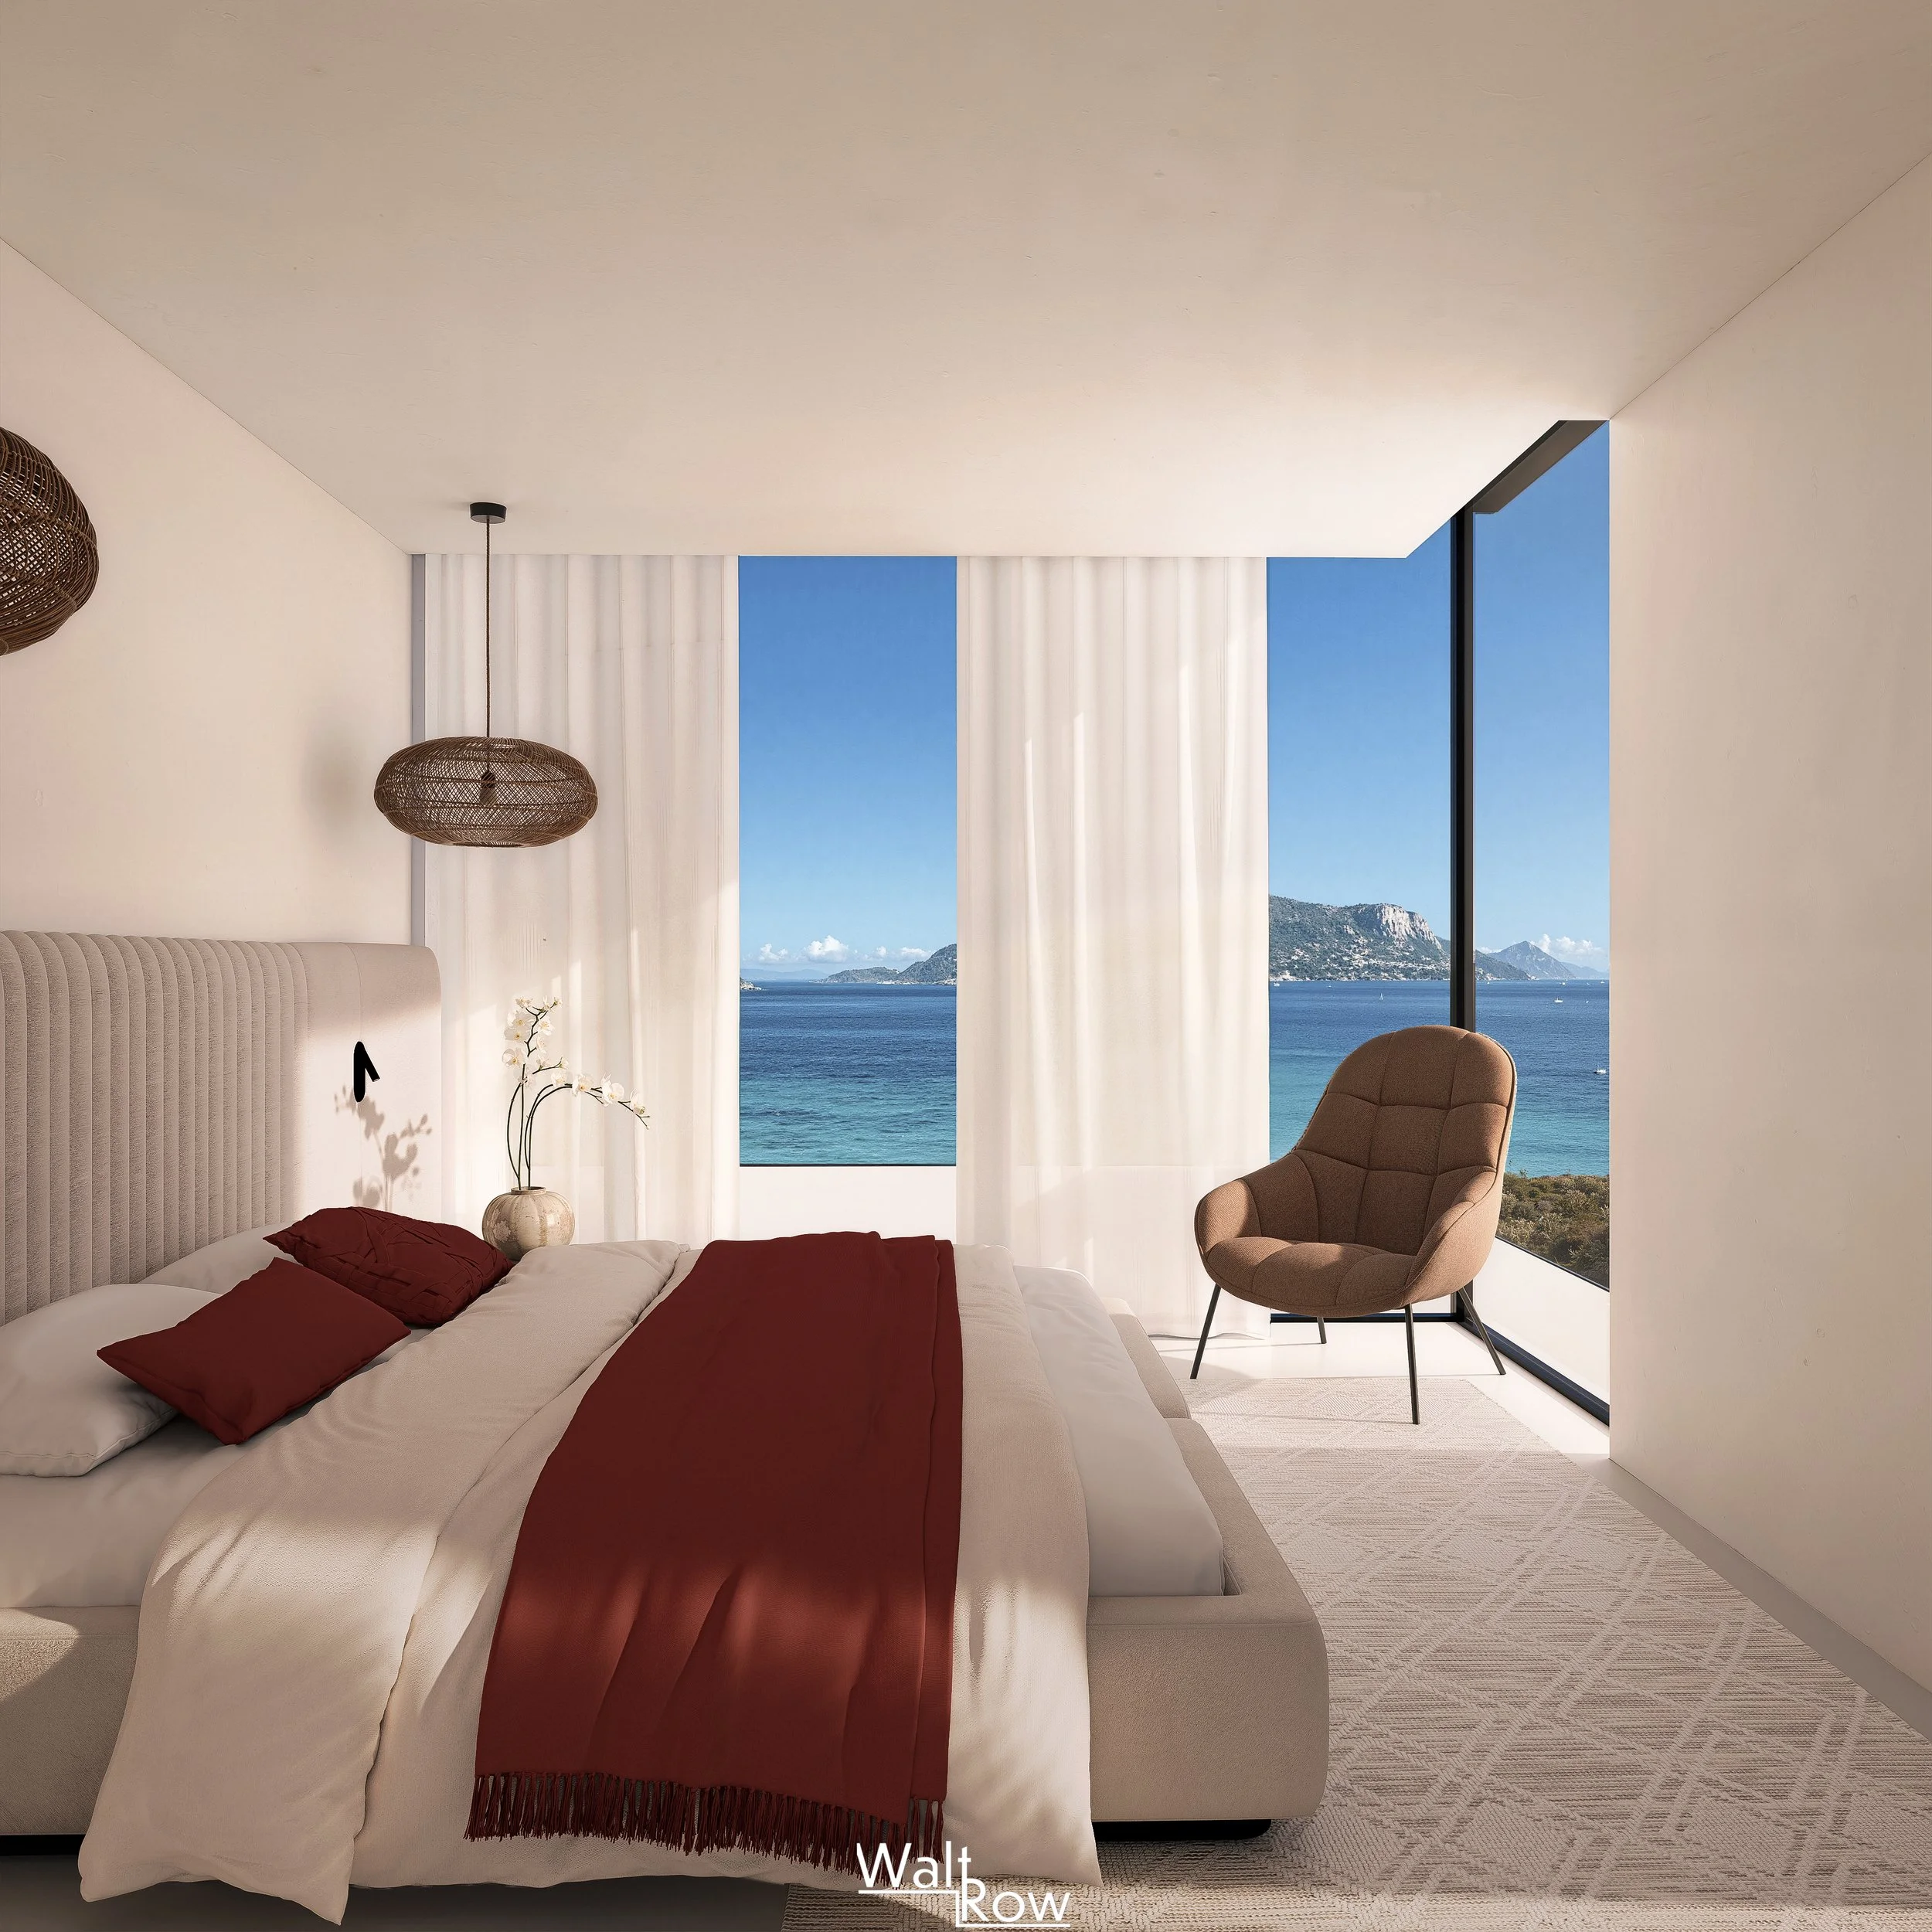
Interior Visualisation
Contact
Ready to visualise? Share your details and let’s create something extraordinary together.
-
We offer high quality interior and exterior architectural visuals tailored to property developers, architects & builders that want to communicate their vision effectively
-
After we have received your 3D model we start working through a four-step process.
Grey Scale Composition
We provide a greyscale view of your design for review. This allows you to get an understanding of the initial composition.
Colour Preview 1
Initial colour preview (2k Quality) which allows you to see the textures, materials, light and weather. Any refinements/changes can be made in this stage
Colour Preview 2
Changes from CP1 are reflected in this stage (4k Quality). Minor refinements can be made at this stage.
Final Production
Full quality delivery (6K Quality)
-
Having an existing 3D model will speed up your architectural visualisation journey as we don’t need to re-create the design.
If you don’t have an existing model we will need to convert to 3D at an additional fee.
-
Getting started is simple. Reach out through our contact form. We’ll walk you through the next steps and answer any questions along the way.
-
You can reach us anytime via our contact page or email. We aim to respond quickly—usually within one business day.